

Explore Other Projects
Contact Us
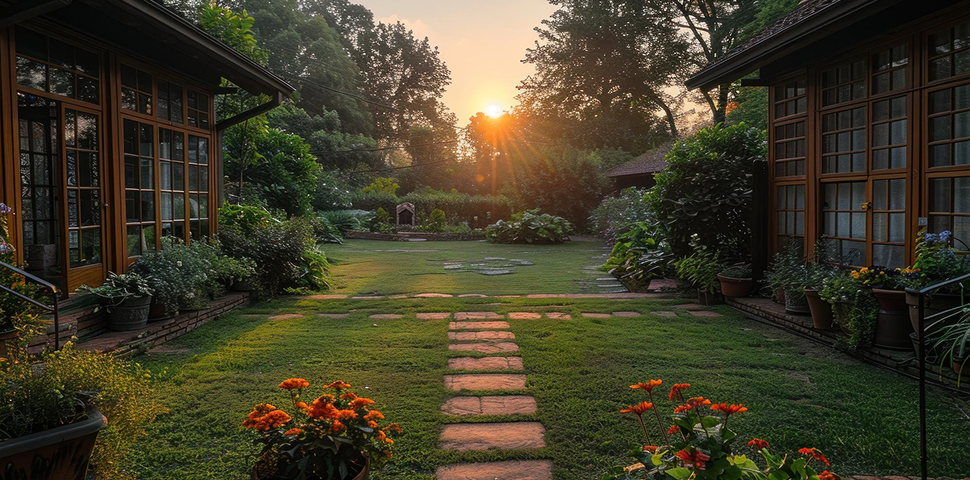
Key Design Elements
Landscape Design
Developing a cohesive landscape concept that complements the property's architecture, outdoor requirements, and overall design character.
Hardscape Design
Planning pathways, paved areas, garden borders, and outdoor living spaces to improve functionality and establish a strong visual framework.
Outdoor Space Planning
Organizing seating areas, garden circulation, and landscape focal points to support comfortable everyday use.
Garden Finishing Details
Coordinating materials, planting edges, decorative features, and other finishing elements to create a polished and harmonious result.
Designed for Everyday Living
The garden was planned around how the family wanted to experience the space. Open areas provide room for movement and informal activities, while smaller garden zones create opportunities to slow down and enjoy the surrounding planting.
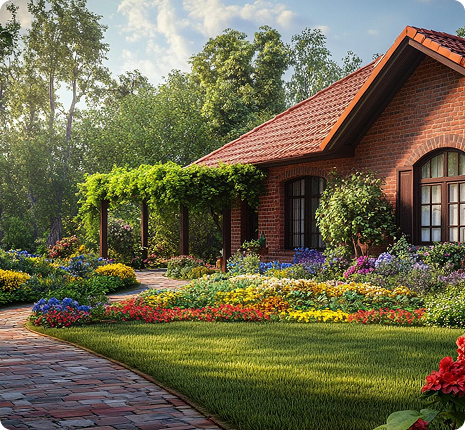
The relationship between the house and garden was also an important part of the design. Views from the main living areas were carefully considered.
4.9 Average Rating
Call Us: +1 (202) 555-0148
Frequently Asked Questions
From planting ideas and landscape trends to practical garden care, discover useful knowledge and inspiration for creating outdoor spaces with character.
From the initial site assessment and concept development to planting, materials, layout, and final refinements, each stage is carefully planned to create a landscape that feels natural, functional, and uniquely suited to your property.
Yes. We can create a complete garden from the ground up, including the overall layout, planting scheme, lawns, pathways, outdoor living areas, garden structures, and finishing details.
Yes. We maintain existing gardens with tailored care plans covering lawn care, pruning, trimming, planting, seasonal cleanup, plant health, and general landscape upkeep.
Project timelines vary depending on the size, complexity, design requirements, planting, hardscape work, and overall scope of the project.
Yes. We can work from an existing landscape design, refining or developing it to suit your property, lifestyle, planting requirements, and practical needs.